Riyadh-inspired skyline with illuminated towers at sunset
Built for Saudi Arabia

From drawings
to procurement.

AI-powered construction intelligence for Saudi Arabia.

Upload your drawings and turn them into structured BOQs, quantities,
Saudi market estimates, supplier matches and procurement workflows —
from one platform.

Upload Your Drawing →
✓Saudi Compliant✓SAR Pricing✓15% VAT Ready✓Trusted by Professionals
BUILDING
A SMARTER
TOMORROW
Aligned with
Saudi Vision 2030
● ● ● STIKBOQ · Construction intelligence Example project
Office Building · Ground Floor.pdf18,500OFFICE 01MEETING ROOMOFFICE 02SERVICESENTRANCE1:100 · Ground floor
✓AI Analysis Complete
Rooms24
Walls182
Doors36
Windows48
MEP Elements134
Area12,450 m²
Generate BOQ →
BOQ Preview
ItemQuantityUnitEst. Cost (SAR)
Concrete1,240m³372,000
Reinforcement180ton540,000
Blocks8,450m²295,750
Doors36no.108,000
HVAC75no.520,000
Electrical12,450m²311,000
Finishing8,450m²420,000
Estimated Total 2,566,750
One connected workflowDrawing → BOQ → Procurement
Explore the workflow

THE BIG PICTURE, WITHOUT THE BLIND SPOTS

From drawing to procurement

Start with a PDF or image of your drawing. Sign in with Google to upload it to the BOQ engine.

Solutions

Built for every side of construction

From consultants to contractors, developers to suppliers — STIKBOQ connects the entire ecosystem.

Procurement Teams

Compare suppliers and manage sourcing.

Learn more →
Sweeping metal facade and contemporary Saudi towers

Stronger
Projects.
A Stronger
Saudi Arabia.

مشاريع أقوى
لوطن أكثر ازدهاراً

About STIKBOQ

Why STIKBOQ?

More than a BOQ tool — a complete construction
intelligence platform.

AI-Powered Quantity Takeoff

Extract quantities from drawings in minutes.

Saudi Standards

Aligned with SBC and local requirements.

Live Market Pricing

Accurate Saudi market estimates in SAR.

Supplier Network

Find and compare qualified suppliers.

End-to-End Workflow

From BOQ to procurement in one platform.

AI Agents

Your intelligent procurement team.

Explore the workflow
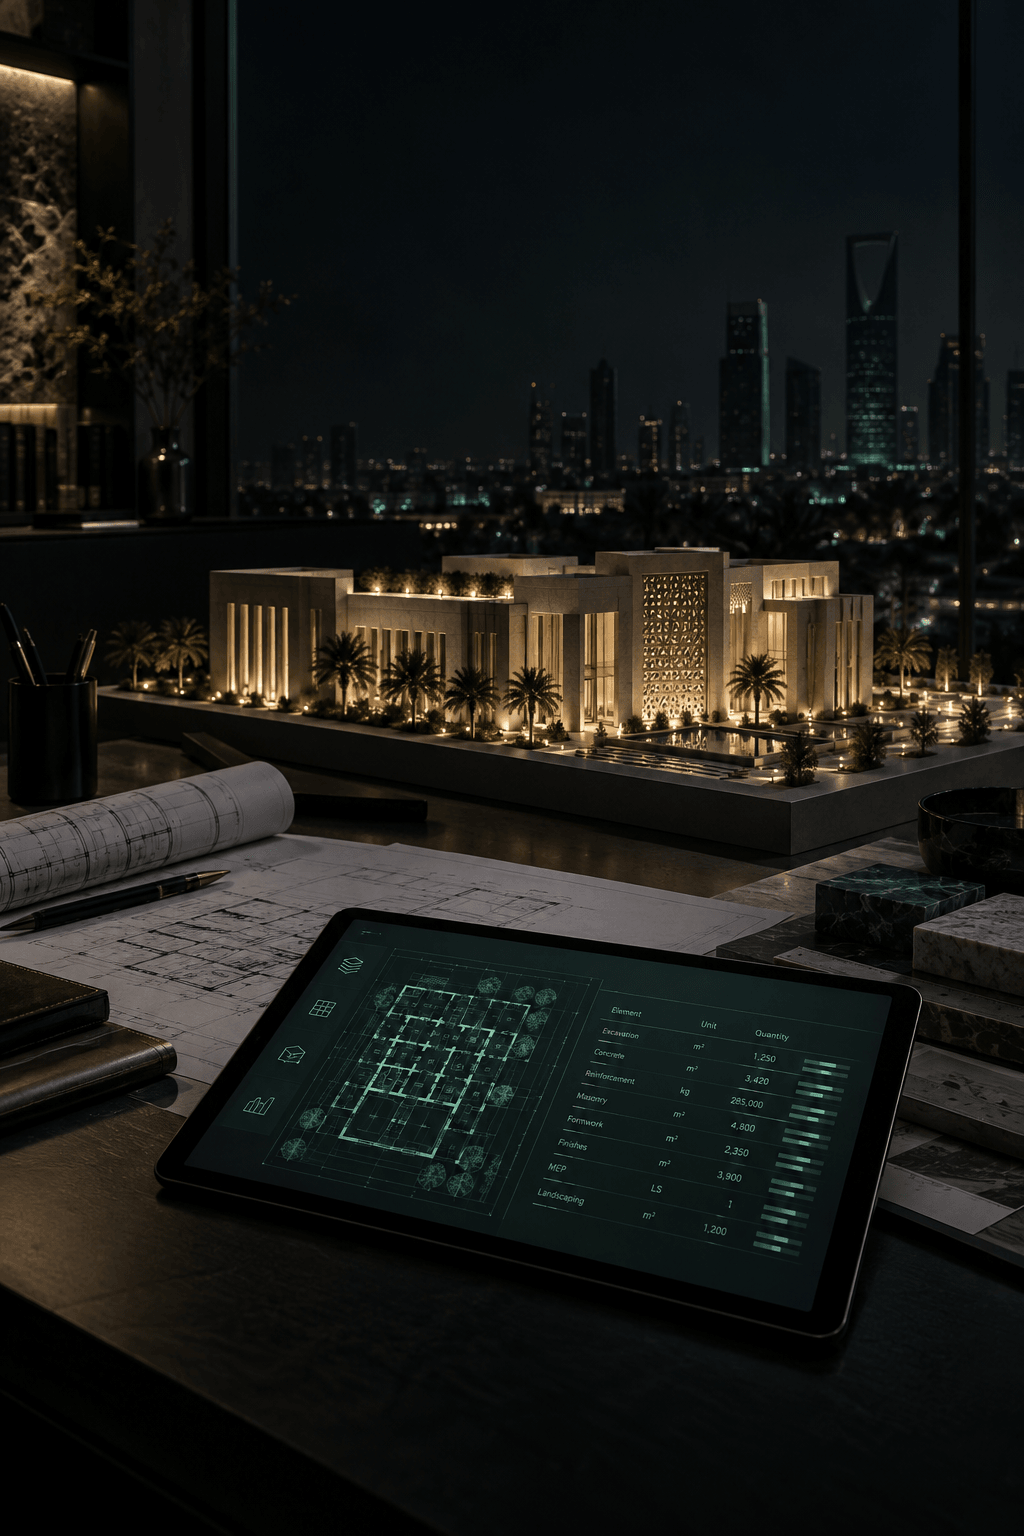
Architectural model, blueprints, and a digital quantity estimate on a dark planning desk
Built for Saudi Arabia

Technology
for the builders
of tomorrow.

Powered by Stikcon Venture Studio

Pricing

Choose the plan that fits your goals

Start free. Upgrade as your projects and procurement volume grow.

MonthlyAnnualSave 2 months

Starter

Get started with STIKBOQ.

SAR 0 / month
  • 2 projects
  • Basic AI BOQ
  • Limited drawing analysis
  • Basic reports
  • Community support
Start Free

Business

For growing construction companies.

SAR 999 / month
  • 50 projects
  • Advanced pricing intelligence
  • 150 RFQs / month
  • WhatsApp RFQ
  • 10 team members
  • Analytics & reports
  • API access
  • Priority support
Start Business

Enterprise

For developers, major contractors and procurement organizations.

Custom
  • Unlimited projects
  • Custom AI agents
  • Private data environment
  • API & ERP integration
  • Dedicated account manager
  • Supplier network access
  • Advanced analytics
  • Dedicated support

Resources

Build your knowledge. Move your project forward.

Explore the workflow, find your starting point, and get more from STIKBOQ.
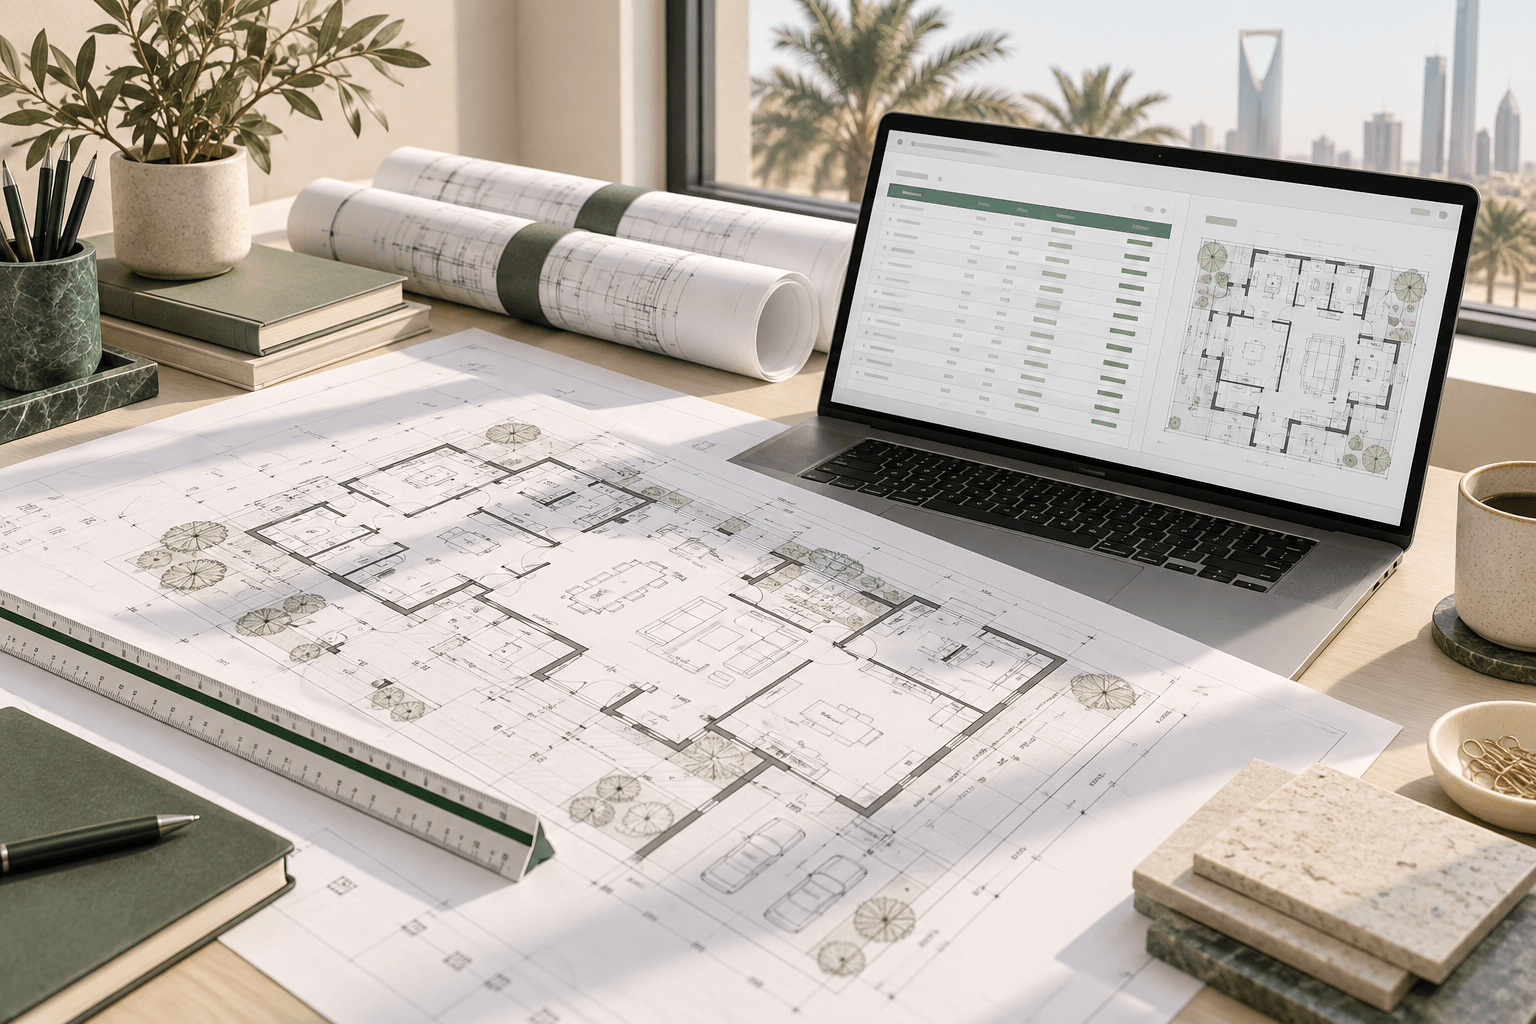
Architectural plans beside a laptop displaying quantities and a drawing previewHelp Center

See the complete STIKBOQ workflow

Follow the steps from your first drawing to quantities, pricing, and procurement.
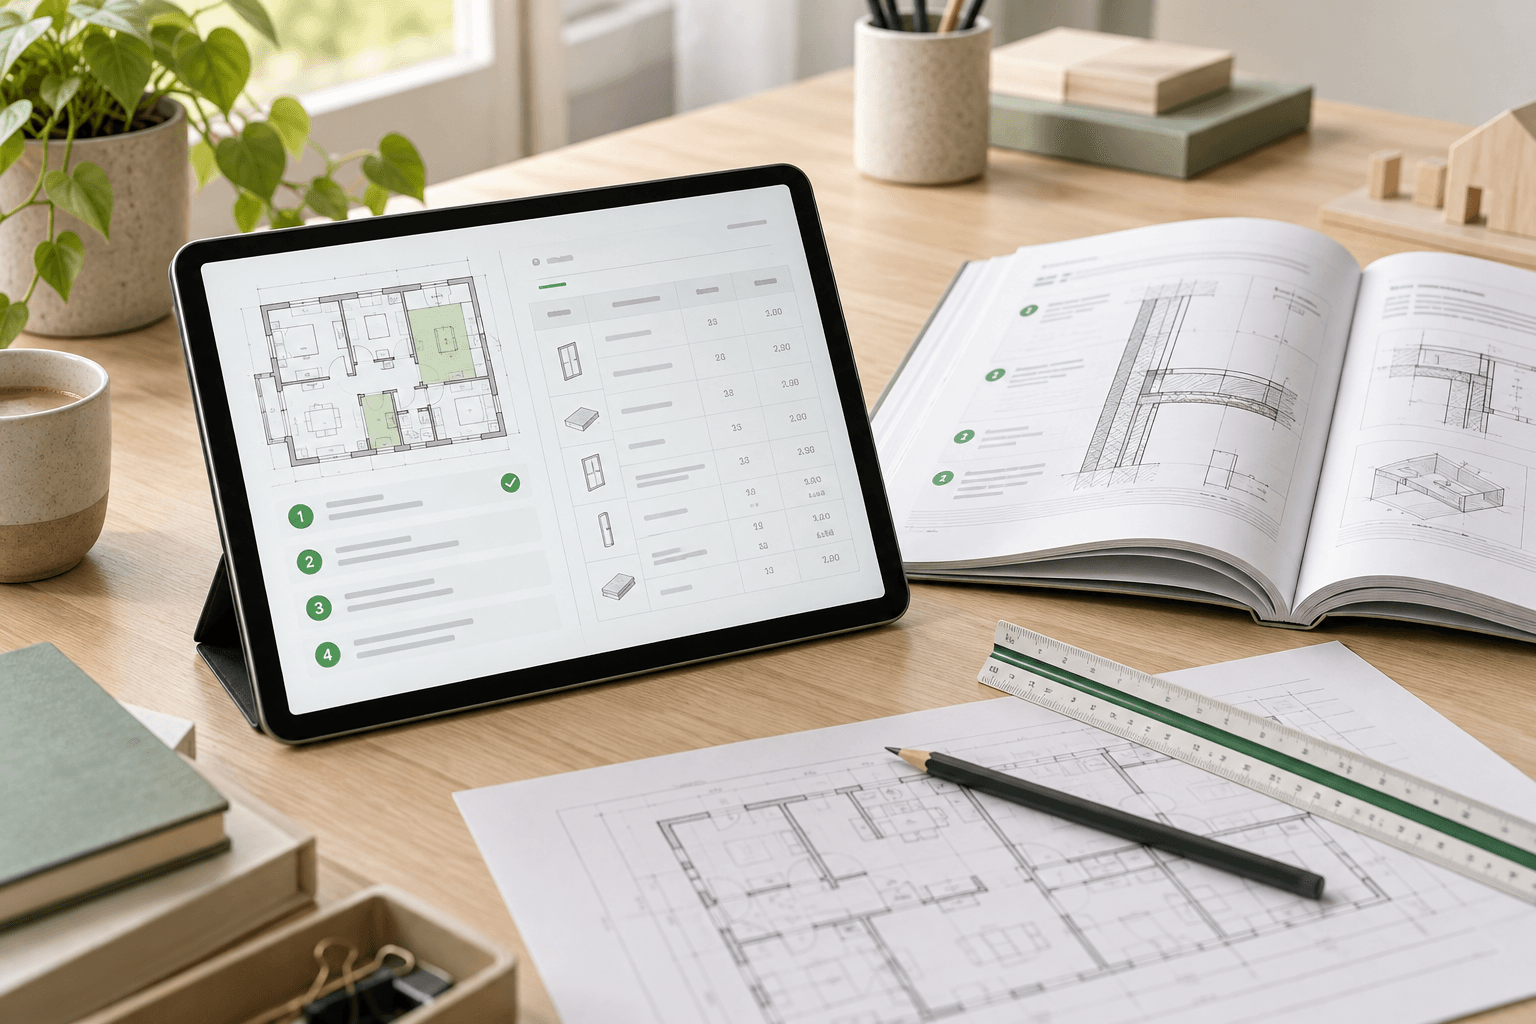
Tablet with a step-by-step construction guide beside an open technical manualDocumentation

Understand every step

Explore drawing uploads, AI takeoff, BOQs, and supplier comparisons in the interactive product guide.

Project team reviewing drawings, material samples, and supplier comparisonsSolutions

Find the right fit for your team

Discover how contractors, consultants, developers, and suppliers can use STIKBOQ.

Ready to turn your drawings into opportunities?

Join hundreds of construction professionals using STIKBOQ.

Upload Your Drawing →
35+BOQ categories
Civil + MEP + FinishingProject coverage
SBCSaudi compliant
SARLocal pricing
15%VAT ready
THE STIKBOQ WORKFLOW · 1 / 7

Upload Drawing

Start with your construction drawing. Open the BOQ engine and upload your project files.

LET’S BUILD TOGETHER

Explore STIKBOQ for your team

Start with the BOQ engine to explore drawing analysis, Saudi pricing, and project estimates. Sign in to set up your profile and access your team’s procurement workspace.

Get started with your team →